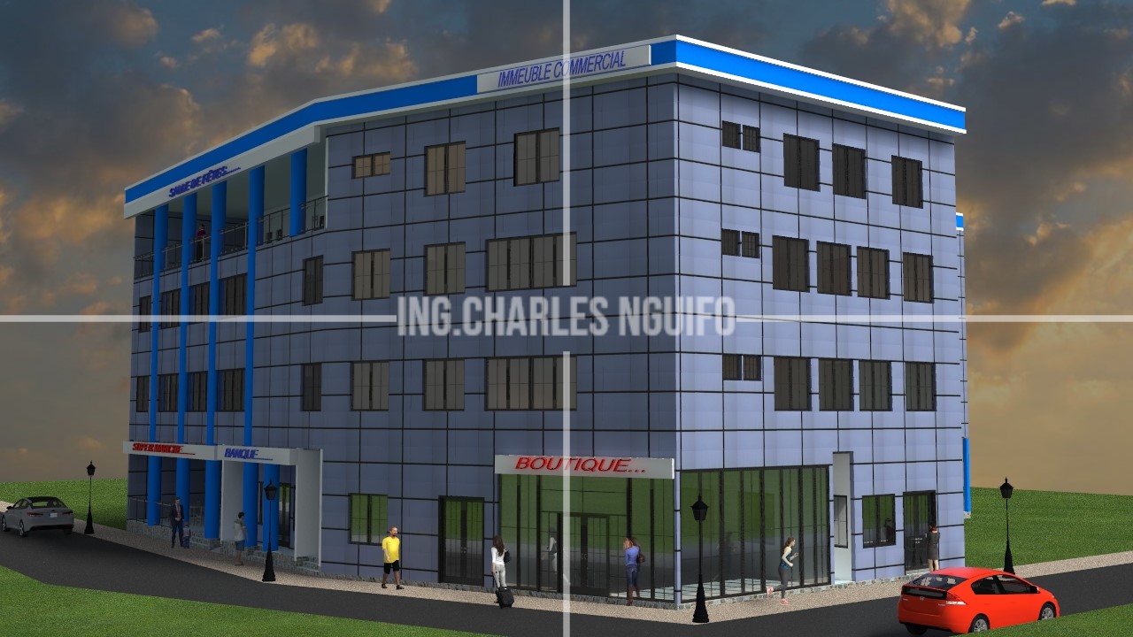
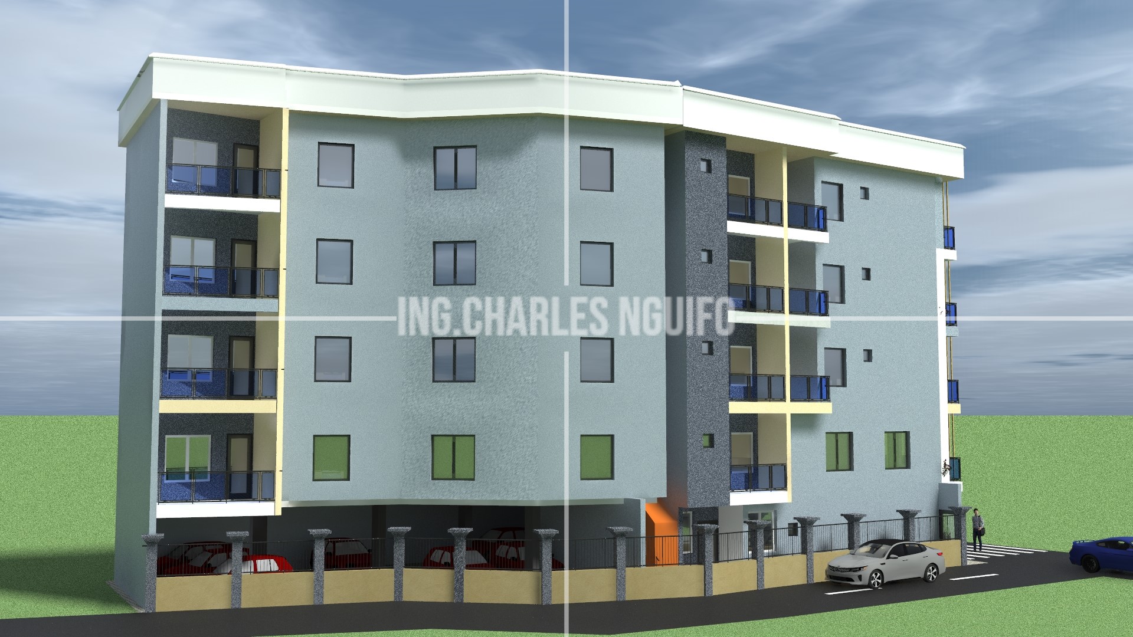
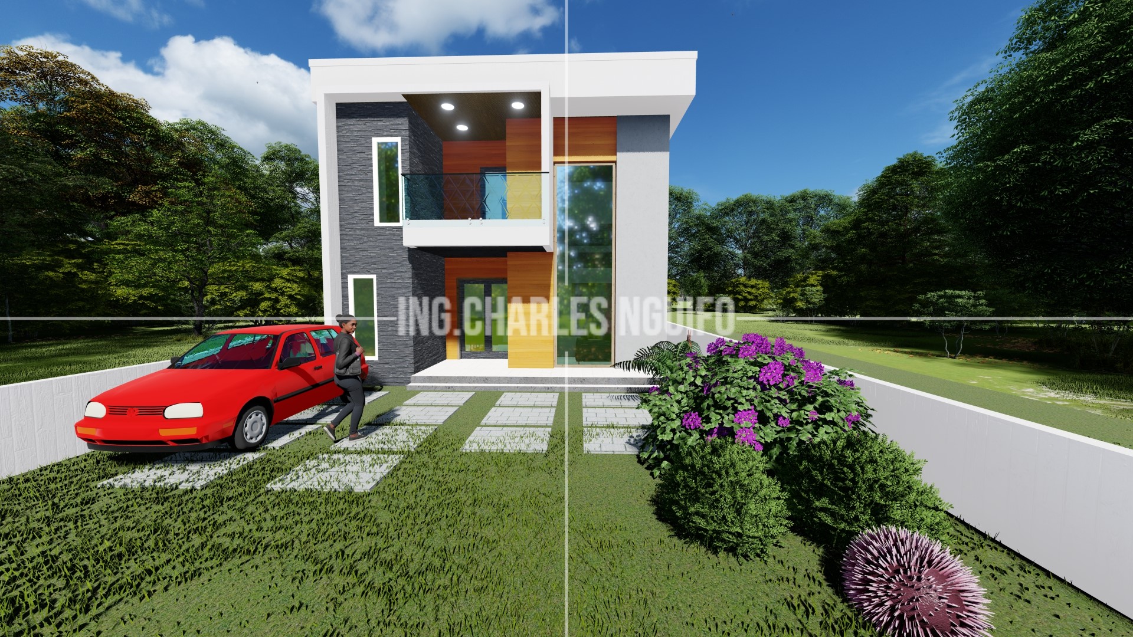
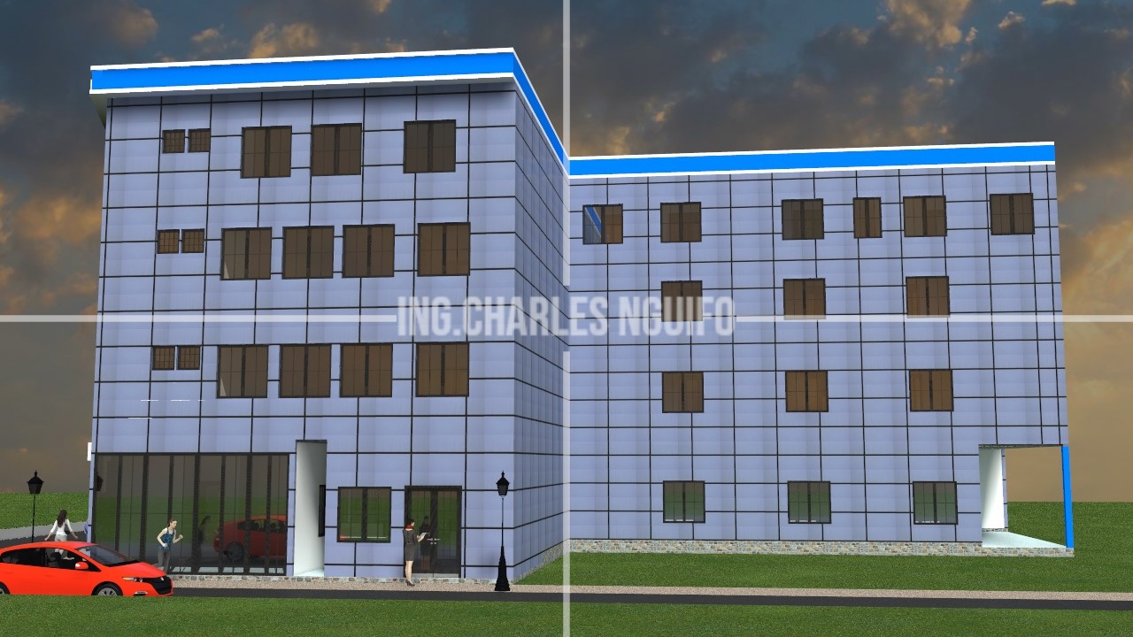
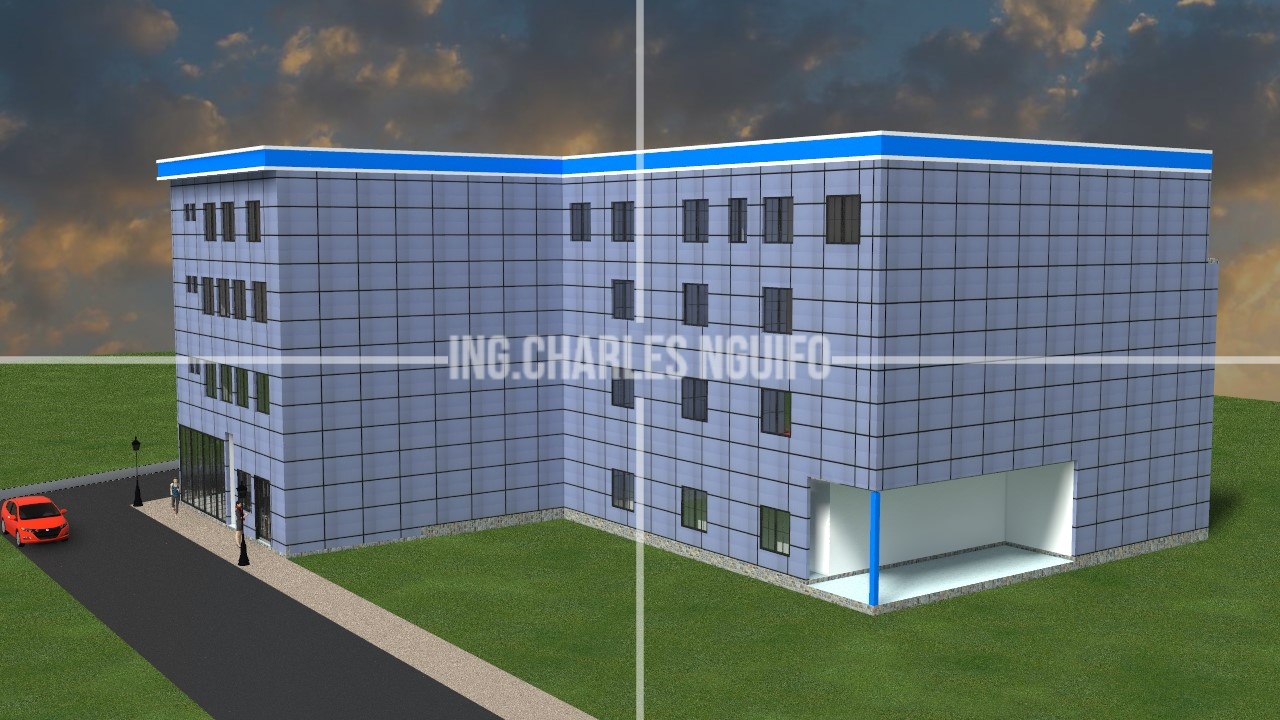
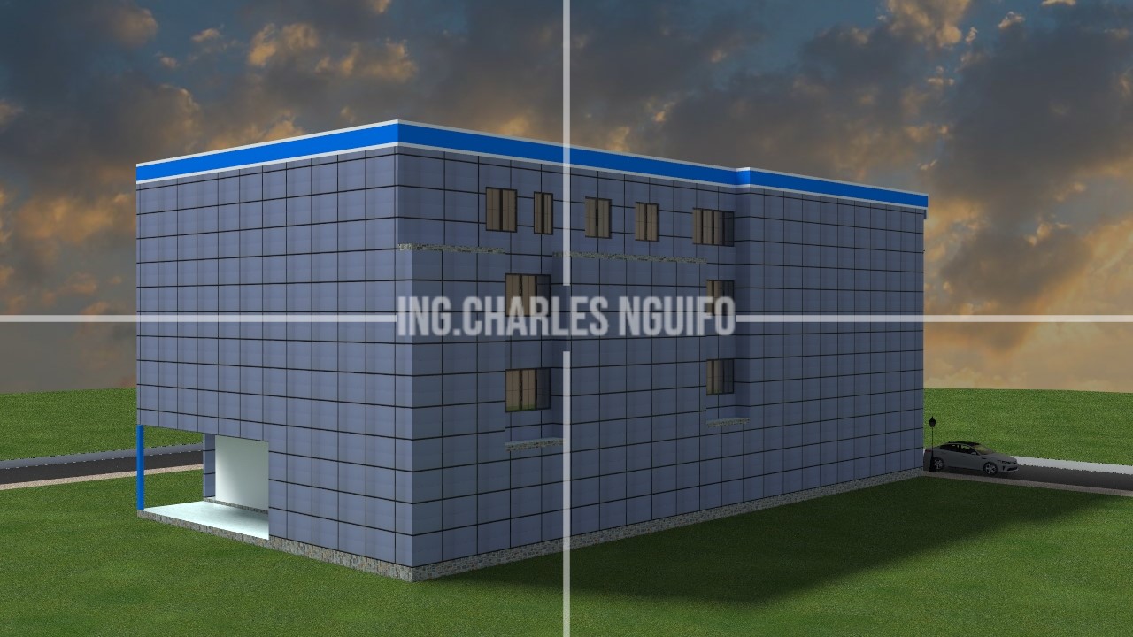
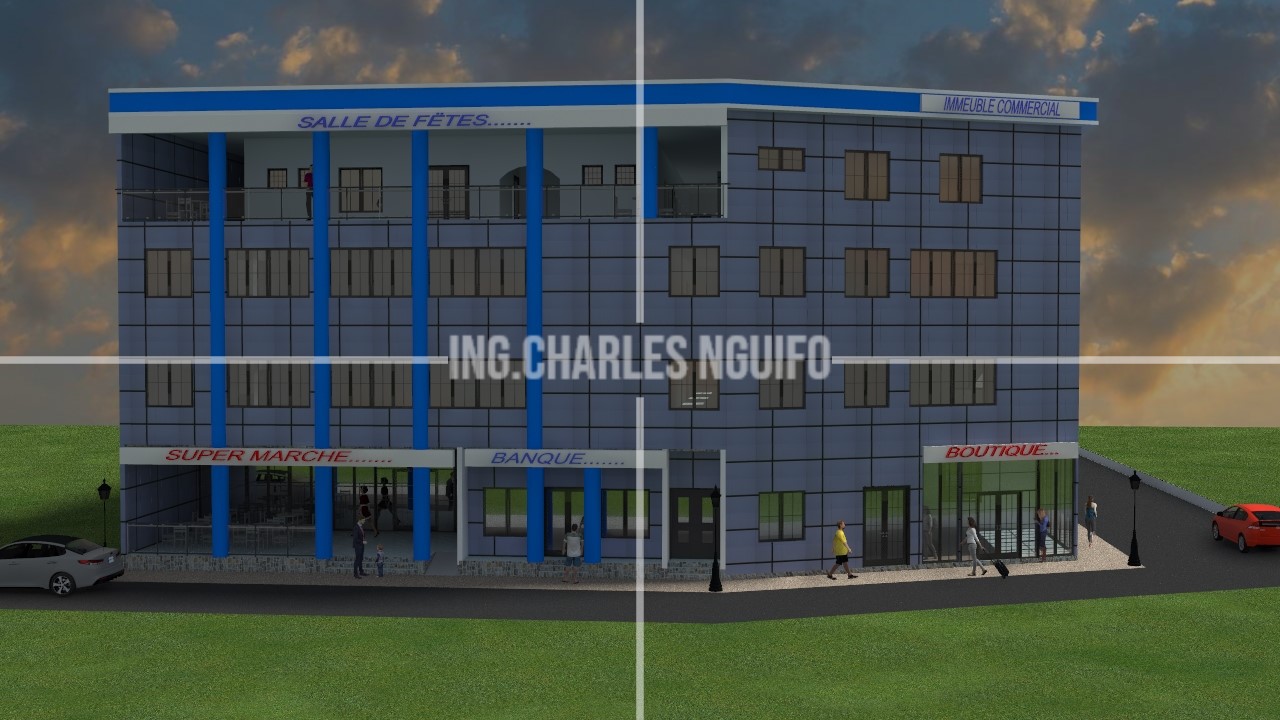
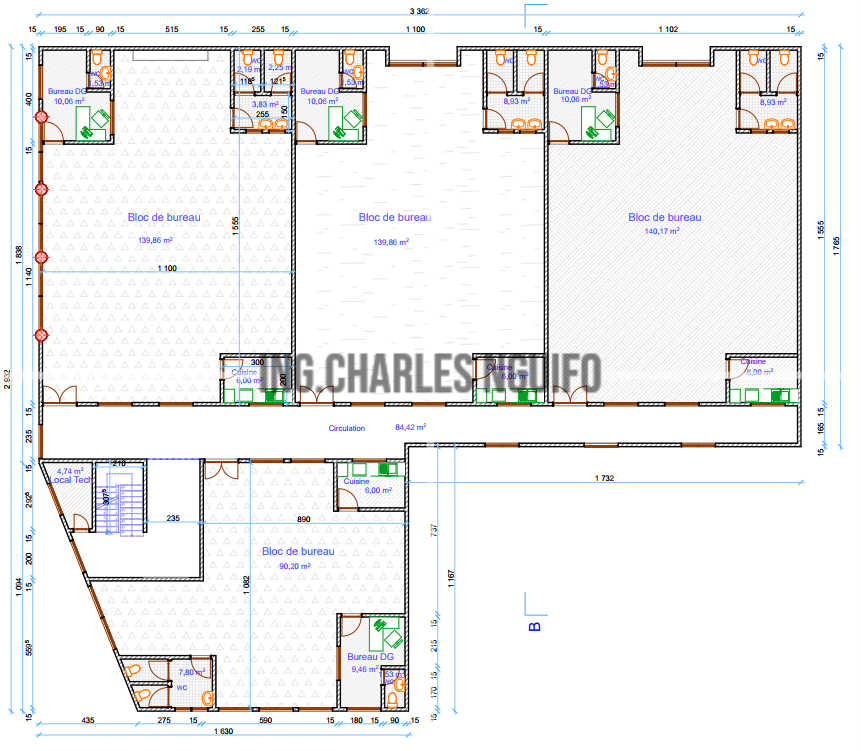
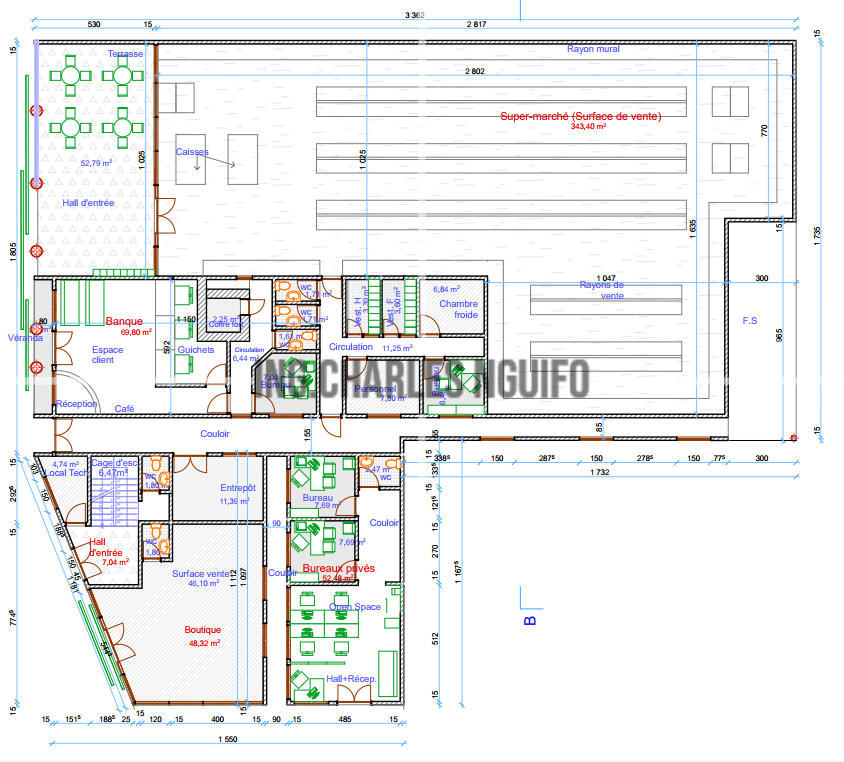
This is a study of an R+3 building for commercial purposes, distributed as follows:
Ground floor: a shopping centre, a bank, a shop and offices
Floors 1 and 2: office blocks
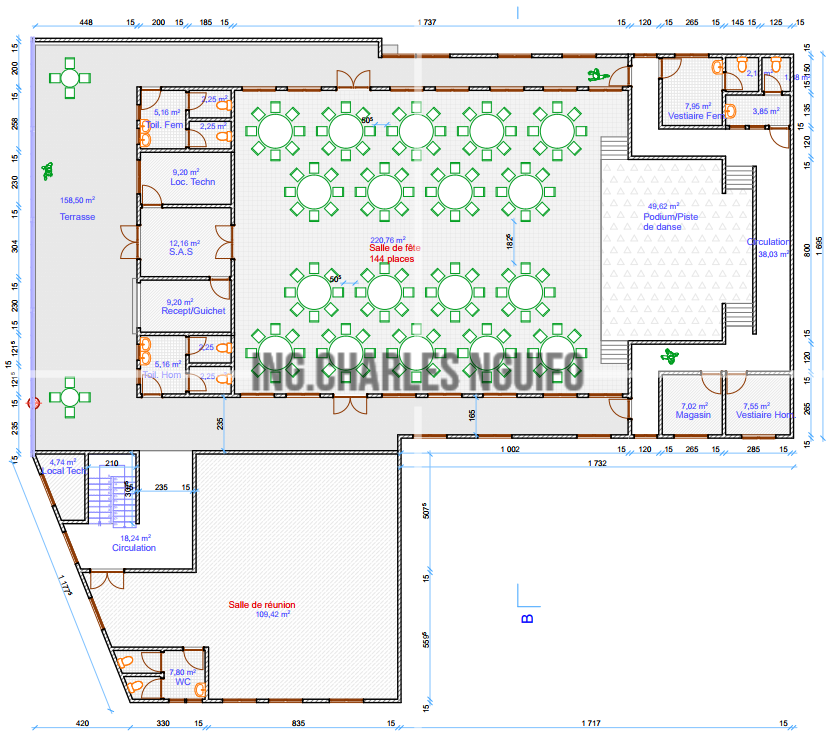
Floor 3: a 144-seat party room and a meeting room.
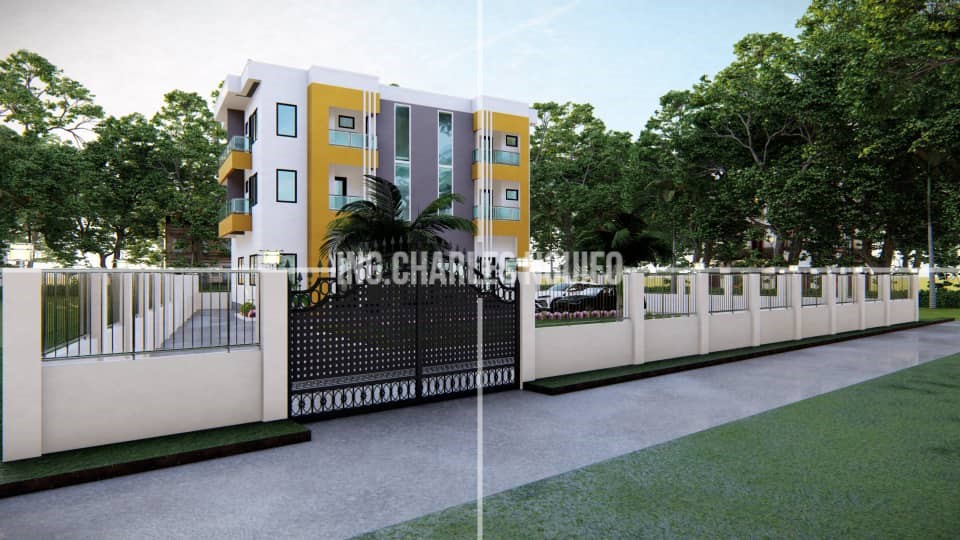
My job was to design the 2D architectural plans and 3D renderings, some of which I’d like to illustrate.
The complexity of the project lay in the rather irregular shape of the building and the layout of the various blocks, which have very different functions.
Taking into account the environment and the impact of each block on the others (noise pollution, safety, etc.) was essential.