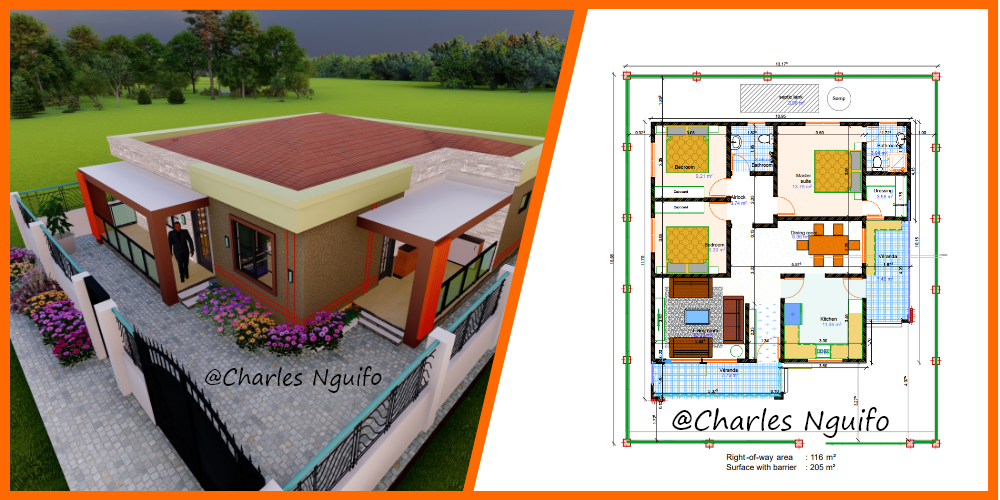
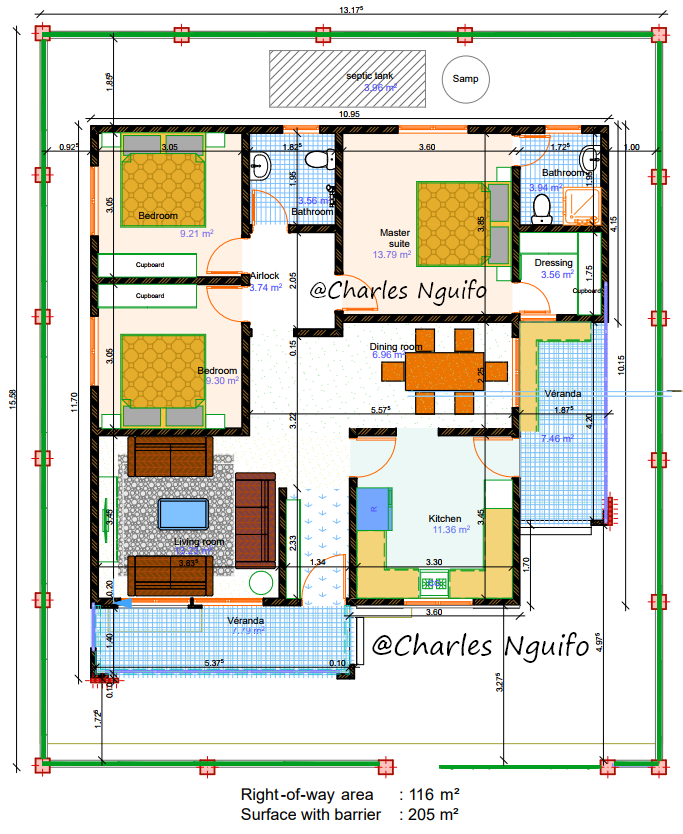
I design your plans in accordance with the latest construction standards, depending on the location of the site. I use high-performance software such as Autodesk autocad, Graphisoft Archicad, Lumion and Autodesk Révit.
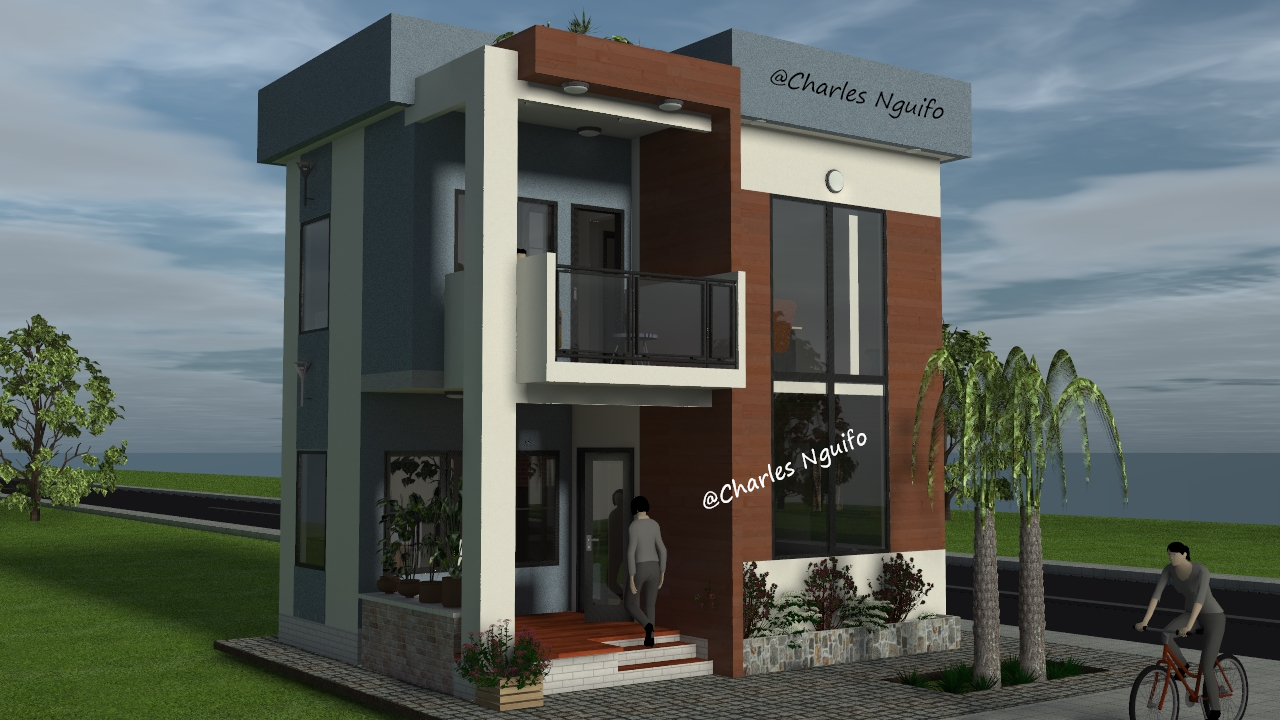
This includes – Ground plan – Distribution plans – Roof plan – Section plans – Facade plans – Photo renderings and 3D video (interior and exterior design)